3,000 sq ft, Essential
$2,5003,000 × $0.75 = $2,250, raised to the Essential minimum.
- Residence$2,250
- Minimum applied+$250
We build an interactive tour of a single spec or custom home from its plan set: every room, staged and lit, with an aerial view of the lot and pool, on one link that works on any phone. Pricing is by square foot: $0.75 on Essential ($2,500 minimum) or $1.25 on Signature ($4,500 minimum).
Price my home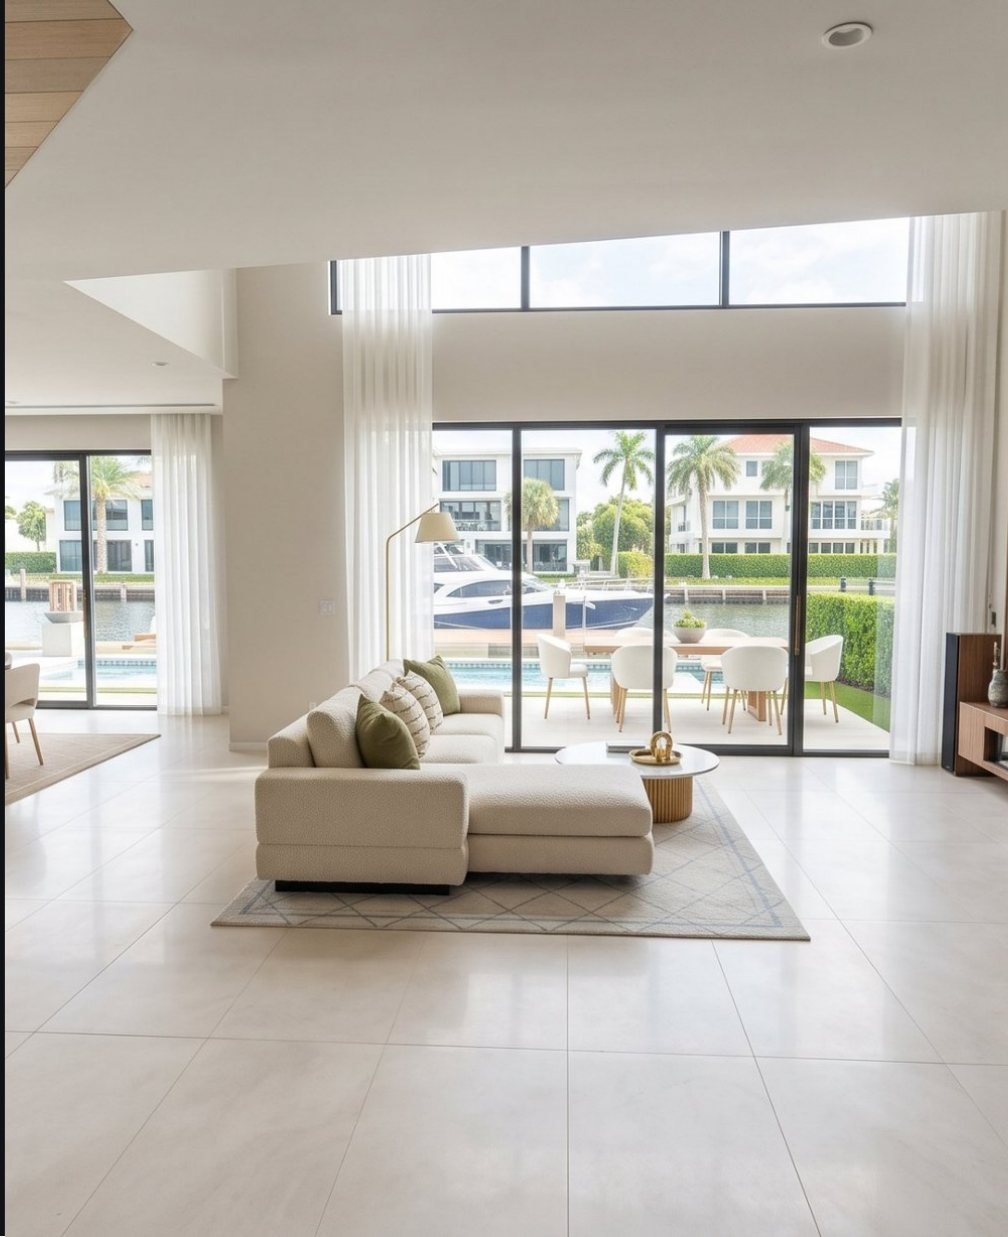
A spec home is sold on one buyer imagining their life in it. The tour lets that buyer stand in the kitchen, check the sightline to the pool, and walk upstairs to the primary suite, months before the slab is poured. It also lets you test staging and layout options before you commit.
Single homes are priced by total square feet across all floors, with a minimum per tier. These examples use our published pricing, before discounts:
3,000 × $0.75 = $2,250, raised to the Essential minimum.
Photoreal lighting, broker view, lead form and one flythrough video.
About half the timeline for 25% more.
Hosting is included for three months, then $49 a month. Two revision rounds are included. Compare these with typical rendering and video costs in our cost guide.
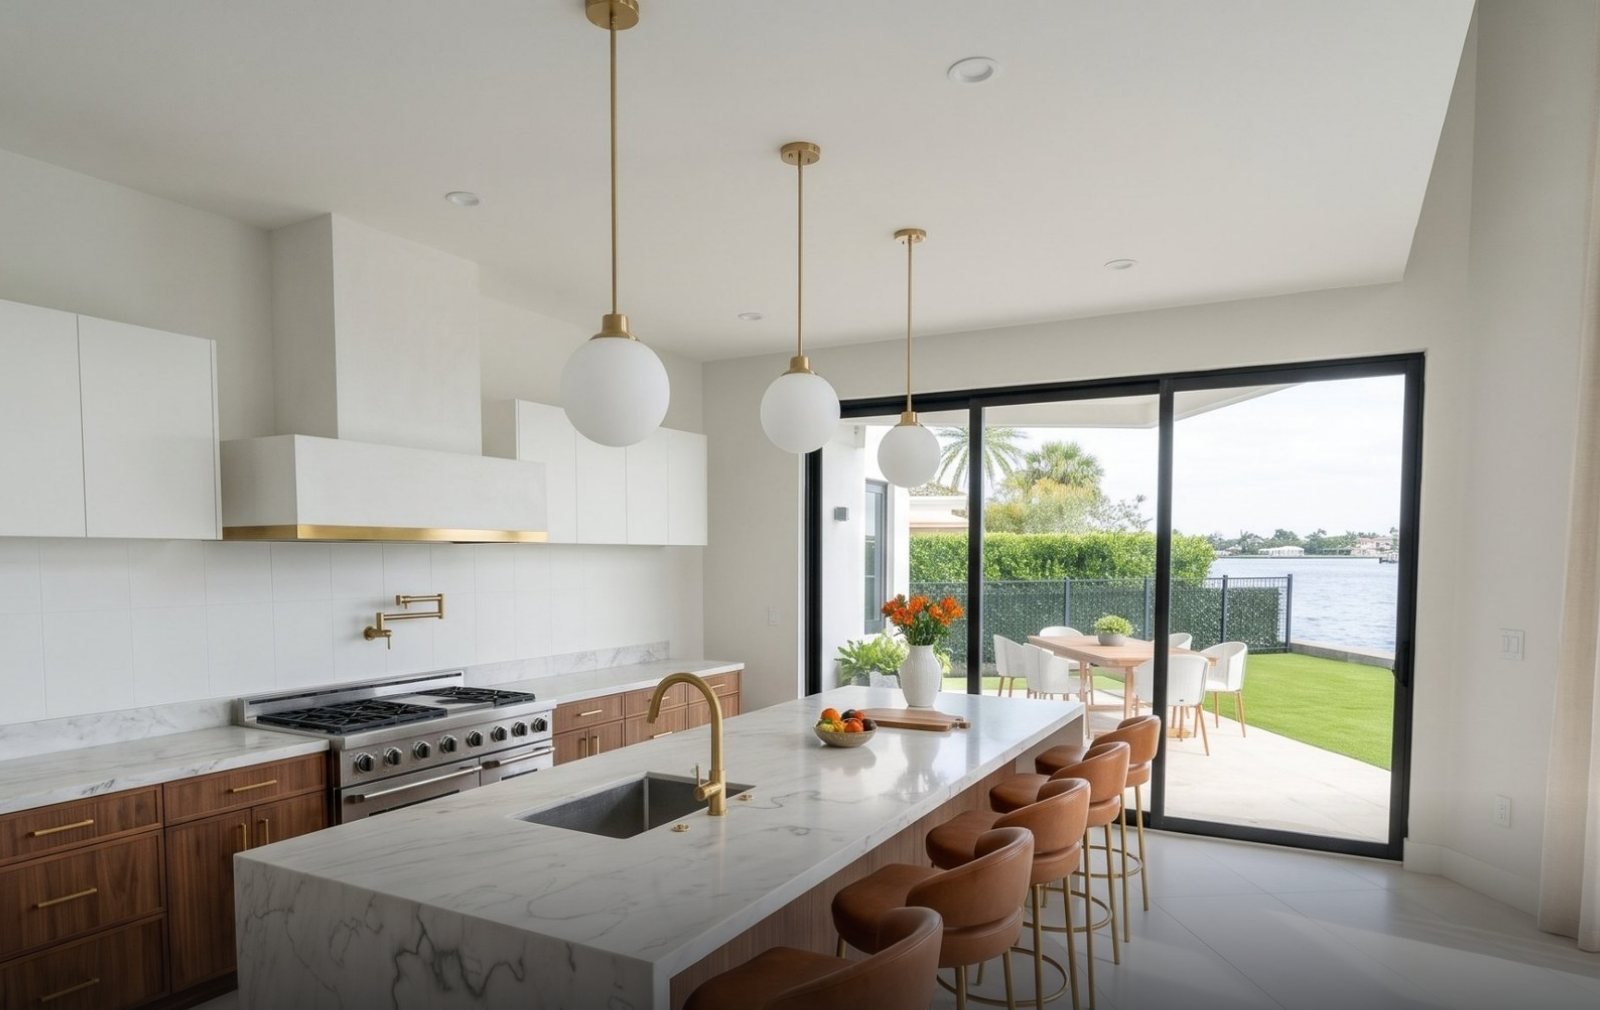
The interiors in our Trine case study were built and staged entirely from the plan PDF, the same way we build a spec home: kitchen, living areas, primary suites and terraces.
Scan-based tours need a finished home to capture, so they arrive after the build. A plan-based tour exists while the home is still on paper, which is when a spec builder carries the most risk. Read a Matterport alternative for unbuilt homes for a fair comparison, and the plans checklist for what to send us.
A tour also earns its keep before marketing starts. Walking the model with your architect and interior designer is a quick way to catch a cramped hallway, an awkward kitchen island or a window that frames the neighbor’s wall, while changing it still costs nothing on site. Once the plans are locked, the same tour becomes the listing.
$2,500 on Essential and $4,500 on Signature. Above that, it’s $0.75 or $1.25 per square foot.
Yes. Send the site plan and we model the lot, pool, terraces and landscaping as designed.
With edit mode ($1,000), you or your buyers can move or remove furniture, change walls and save the result.
Essential takes 2–3 weeks and Signature 3–4 weeks from plans and deposit. Rush takes about half the time for 25% more.