One project, Signature
$52,925Five unique plans, 49 repeat units and 8,000 sq ft of amenities.
- Townhome plans (2) + 8 repeats$14,150
- Condo plans (3) + 41 repeats$28,775
- Amenities, 8,000 sq ft$10,000
For a development with more than one building type, we build a single interactive tour that covers all of it: townhome rows, condo buildings, the clubhouse and the grounds, from one aerial view down to every unit plan. Each unique plan is priced once at the full rate, repeats at 30%, amenities at the tier rate.
Price my development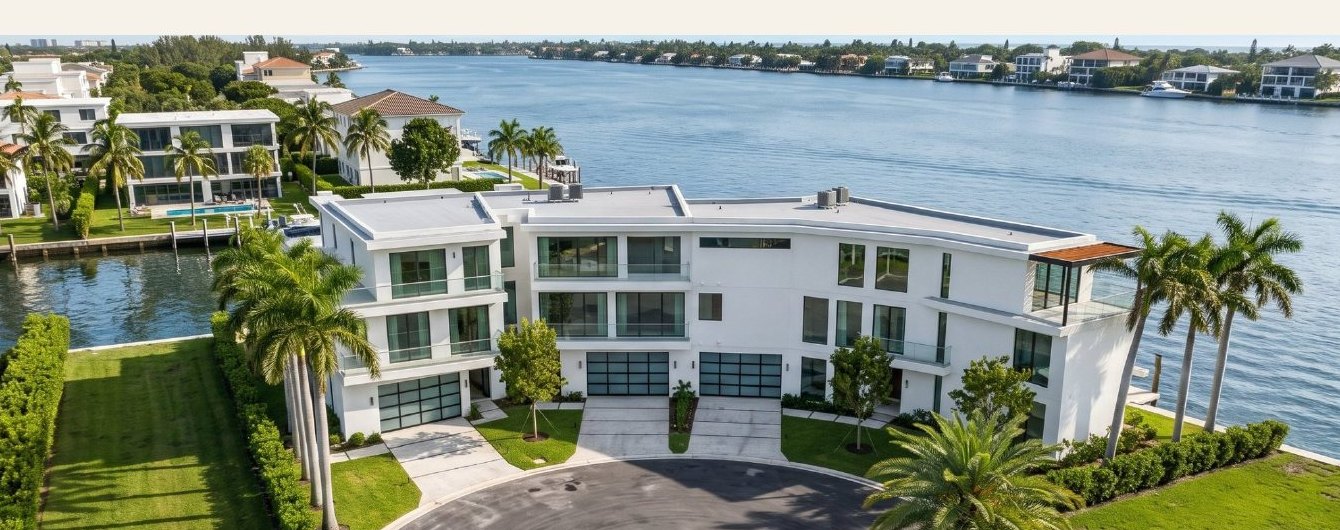
Mixed projects are hard to explain with a stack of floor plans. A buyer considering a townhome wants to know where it sits relative to the pool and the clubhouse; a condo buyer wants to see the building, the amenities and their unit type. The tour starts with an aerial view of the whole site, then lets each buyer drill down to the building, the plan and the room.
Every unique plan is priced once at the full tier rate, every repeat of it at 30%, and amenity space at the tier rate. Developments have a $7,500 minimum, and the timeline is set in your quote. Here is one example on Signature: ten townhomes on two plans (2,400 sq ft × 6, 2,800 sq ft × 4), a 44-unit condo building on three plans (1,100 sq ft × 20, 1,500 × 18, 2,600 × 6) and 8,000 sq ft of amenities.
Five unique plans, 49 repeat units and 8,000 sq ft of amenities.
Multi-project pricing takes 15% off each of three or more projects.
Discounts don’t stack; see how pricing works or price your own mix in the quote wizard.
Our live case study is a three-home townhome development, Trine. A larger development uses the same tools at a bigger scale: aerial view, plan-by-plan walkthroughs, a private broker view and a lead form.
Large projects often launch in phases. Keep one link for the whole development and add later phases as their plans are final, so brokers and buyers never have to switch tools. The private broker view can carry pricing and availability for the phase that’s selling. For the launch sequence, see how to pre-sell townhomes, which applies to most phased projects, and 3D tours for brokers.
Yes. A mixed development gets one tour with an aerial view of the whole site and every unit plan inside it.
Each phase is priced from its unique plans, repeat units and amenities. If you plan two or more projects with us, multi-project pricing takes 10% or 15% off each.
$7,500 for any development, before discounts.
Floor plans for every level of every unique plan, elevations, a site plan for the aerial view, and your unit mix with square feet.