3 homes, one plan
$7,5003,200 sq ft each, Signature. $6,400 on the rate, raised to the development minimum.
- First unit, 3,200 × $1.25$4,000
- 2 repeats at 30%$2,400
- Minimum applied+$1,100
We build an interactive tour of every floor of every townhome plan from your architect’s PDFs, so buyers can walk from the garage to the roof terrace on their phone. Each unique plan is priced at the full rate and each repeat unit at 30%, with a $7,500 development minimum.
Price my townhomes
Townhome buyers compare floor by floor, so the tour is organized that way: a fly-over of the whole row, then any home, then any level. End and interior units with different layouts each get their own plan, and the tour switches between residences in one tap.
A row of townhomes usually repeats a handful of plans. You pay the full tier rate once for each unique plan, and 30% of the rate for each repeat of it, because the model and staging are already done. Development projects have a $7,500 minimum. These examples use our published pricing, before add-ons or discounts:
3,200 sq ft each, Signature. $6,400 on the rate, raised to the development minimum.
2,400 sq ft × 4 and 2,800 sq ft × 2, Signature.
8 interior units at 2,200 sq ft and 4 end units at 2,500 sq ft, Signature.
Essential ($0.75 per sq ft) costs less per square foot, but small rows often land on the $7,500 minimum either way. The six-home example is $7,500 on Essential. See what a 3D walkthrough costs for how this compares with renderings and video.
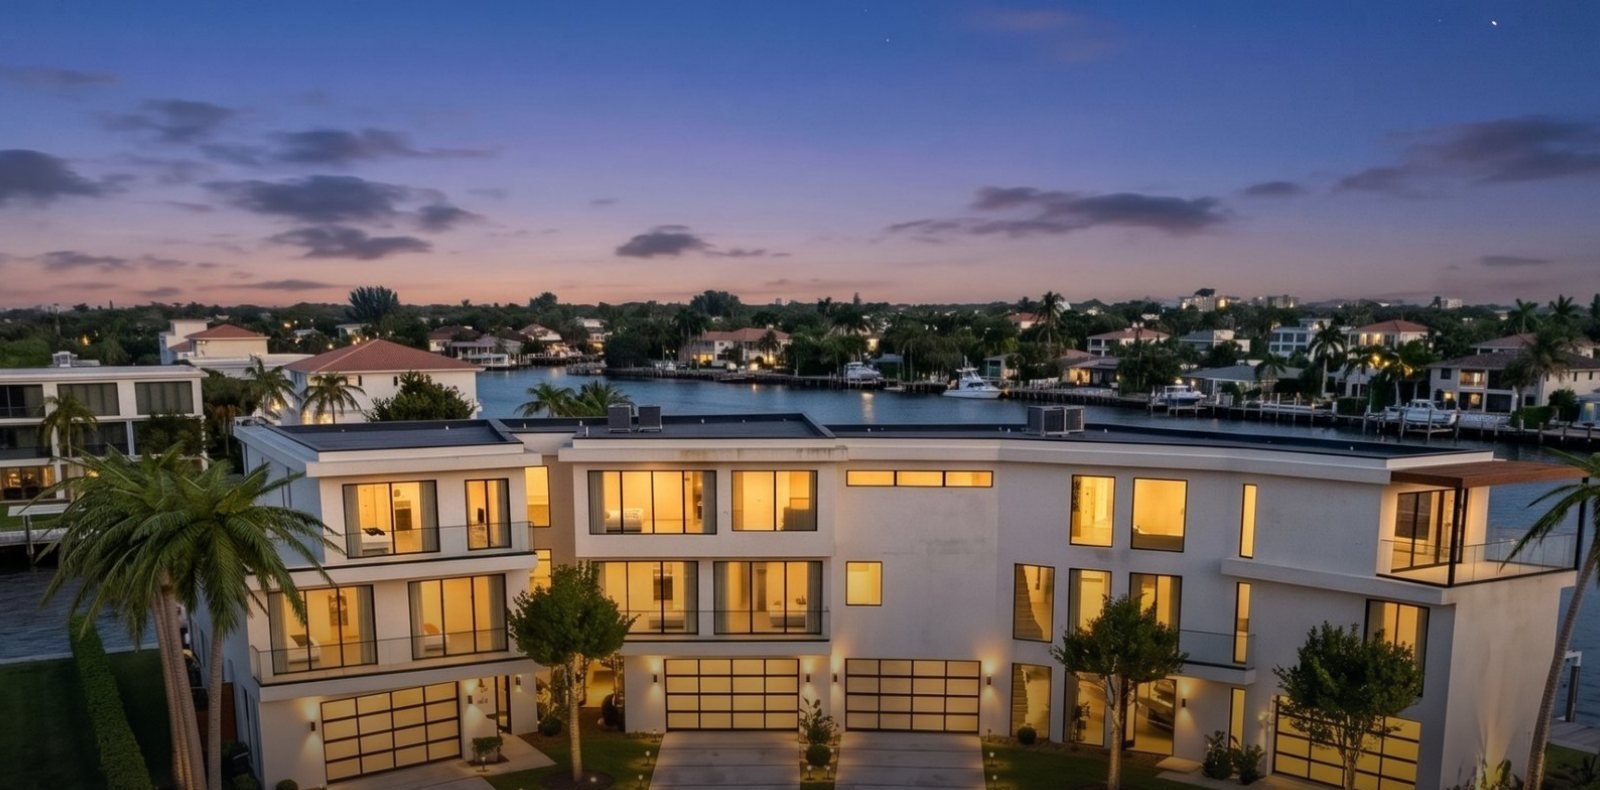
Trine is a pre-construction development of three waterfront townhomes on the Intracoastal in South Florida, three floors each. We built every floor of every residence from the architect’s plan PDF, with a private broker view and a lead form.
Send the floor plans for every level of each unique plan, the elevations and your unit mix. We confirm the set within one business day and send a fixed quote. Work starts with plans and a 50% deposit, and you review on a private link with two revision rounds included. If you’re planning the launch itself, our townhome pre-sale playbook covers the sequence, from broker preview to public launch.
Only if their layout is different. If end units add windows but keep the same layout, they count as the same plan. Tell us which units differ and we confirm it in your quote.
Tell us which units are mirror images of a plan, and we confirm in your quote how they’re counted.
We can show options in the tour. Edit mode ($1,000) also lets you or your buyers move furniture and change walls to compare layouts.
Most rows take 3–4 weeks from plans and deposit on Signature. Multi-unit timelines are confirmed in the quote, and rush cuts it roughly in half for 25% more.