Boutique, 12 units
$13,062.50Two plans (1,400 sq ft × 8, 1,900 sq ft × 4) plus 2,500 sq ft of amenities, Signature.
- Two first units$4,125
- 10 repeats at 30%$5,812.50
- Amenities, 2,500 sq ft$3,125
We build one interactive tour of your condo building from the plan set: every unit type, the lobby, amenity deck and penthouses, all in one link that opens on any phone. Each unique unit plan is priced at the full rate, each repeat unit at 30%, and amenity areas at the tier rate.
Price my building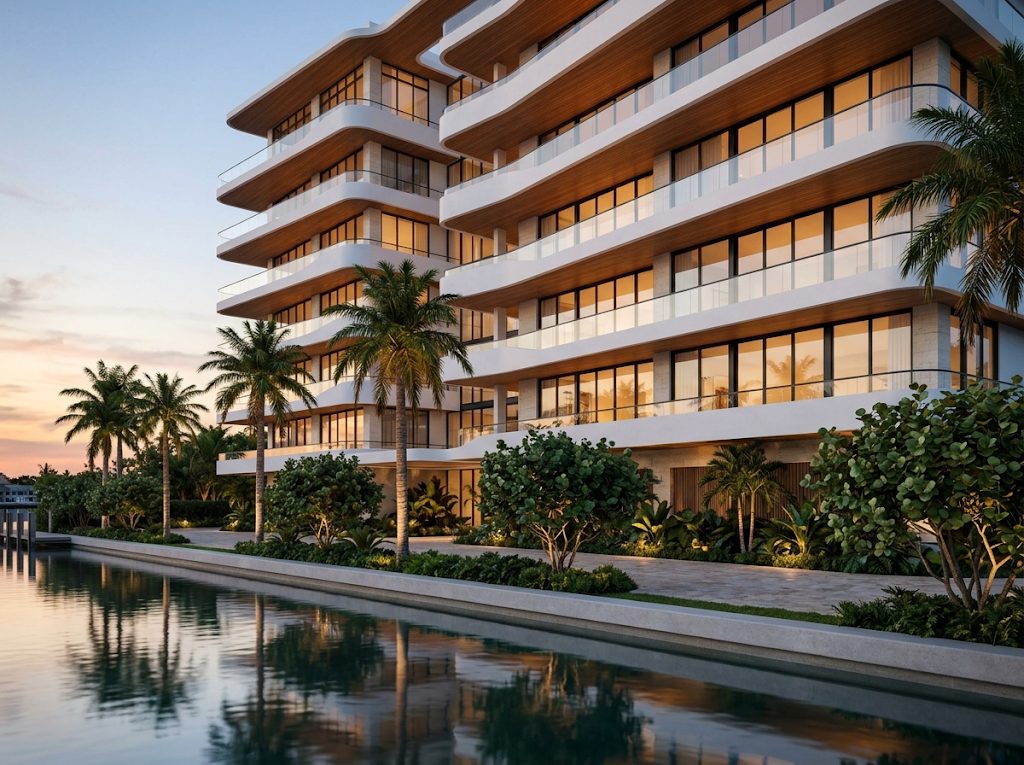
Condo buyers shop by unit type and by view. The tour starts with the building from above, then lets a buyer pick a unit type, see it on the floor plan and walk it, and visit the amenities they’re paying for. Penthouses and unique corner units get their own plan, so they can be shown in full.
Most buildings repeat a small number of unit plans many times, which is where per-plan pricing helps. You pay the full rate once per unique plan, 30% of the rate for each repeat unit, and the tier rate for amenity space. These examples use our published pricing, before add-ons or discounts:
Two plans (1,400 sq ft × 8, 1,900 sq ft × 4) plus 2,500 sq ft of amenities, Signature.
Four plans (850 sq ft × 16, 1,200 × 14, 1,650 × 8, 2,800 × 2) plus 6,000 sq ft of amenities.
Same building with photoreal staging, broker view, lead form and video.
For context on what renderings, video and sales galleries typically cost, see what a 3D walkthrough costs in 2026 and our compare page.
Condo launches lean on brokers. The private broker view puts addresses, pricing and notes behind a password, while the public tour does its job in ads and on your website. Buyers who want pricing tap “price on request” inside the tour. Read 3D tours for brokers for how sales teams use it, and the plans checklist for what to send. A sales gallery can run the tour on its big screen too, so buyers who visit and buyers who can’t see the same building.
We don’t have a finished condo project to show yet; our live case study is a townhome development, Trine, and it shows the same tools a condo tour uses.
We model every unique unit plan in full. Repeat units of the same plan are priced at 30% of the rate, and buyers can see which units share a plan.
The tour shows the building in its setting as designed. Exact views from specific floors depend on the site information we have; tell us what matters and we confirm the scope in your quote.
Amenity areas such as the lobby, pool deck, gym and rooftop are priced at the tier rate per square foot.
Yes. It runs in any modern browser, so it works on a gallery screen, a tablet or a buyer’s phone.